Multi-level, three-phase project.
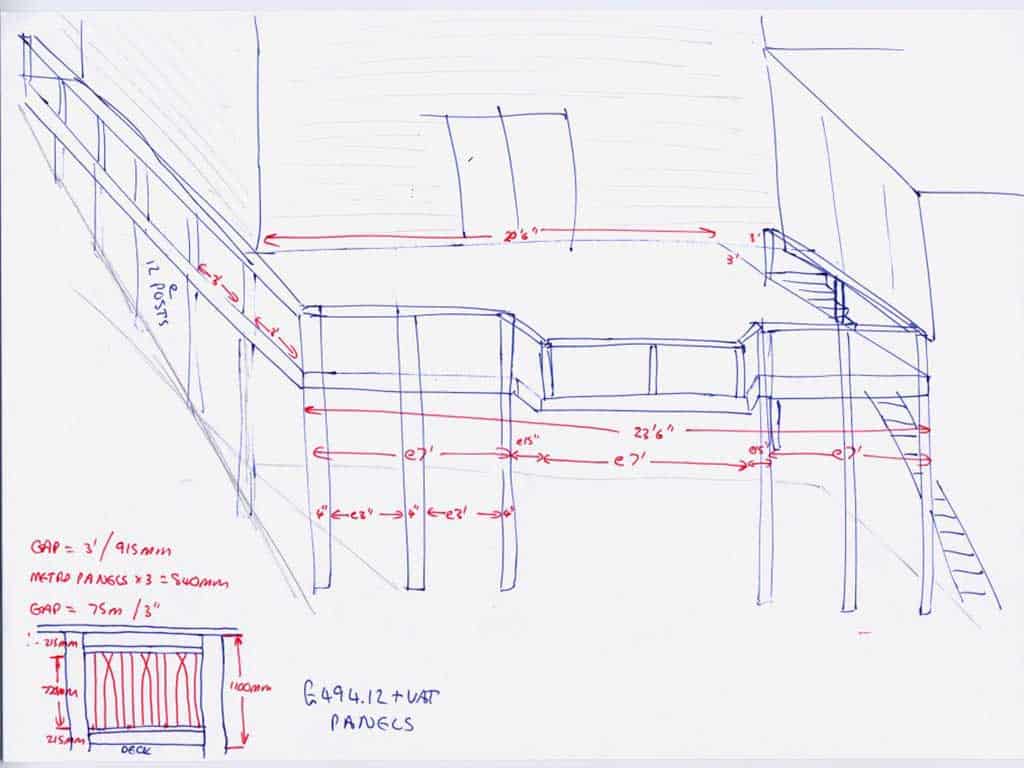
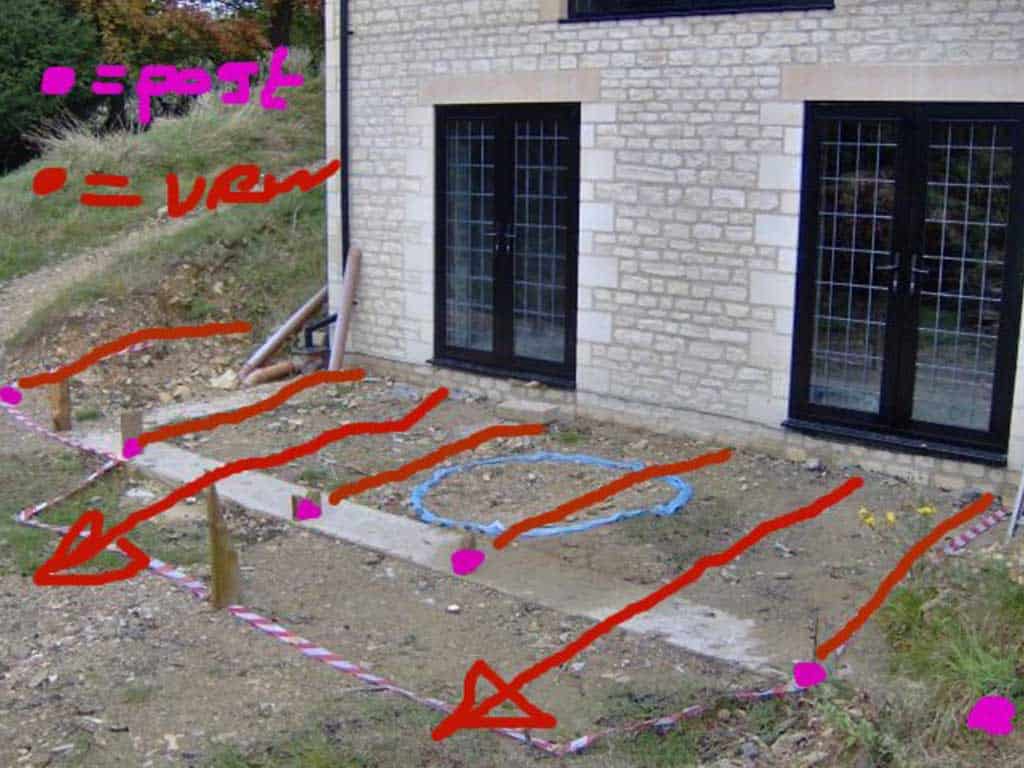
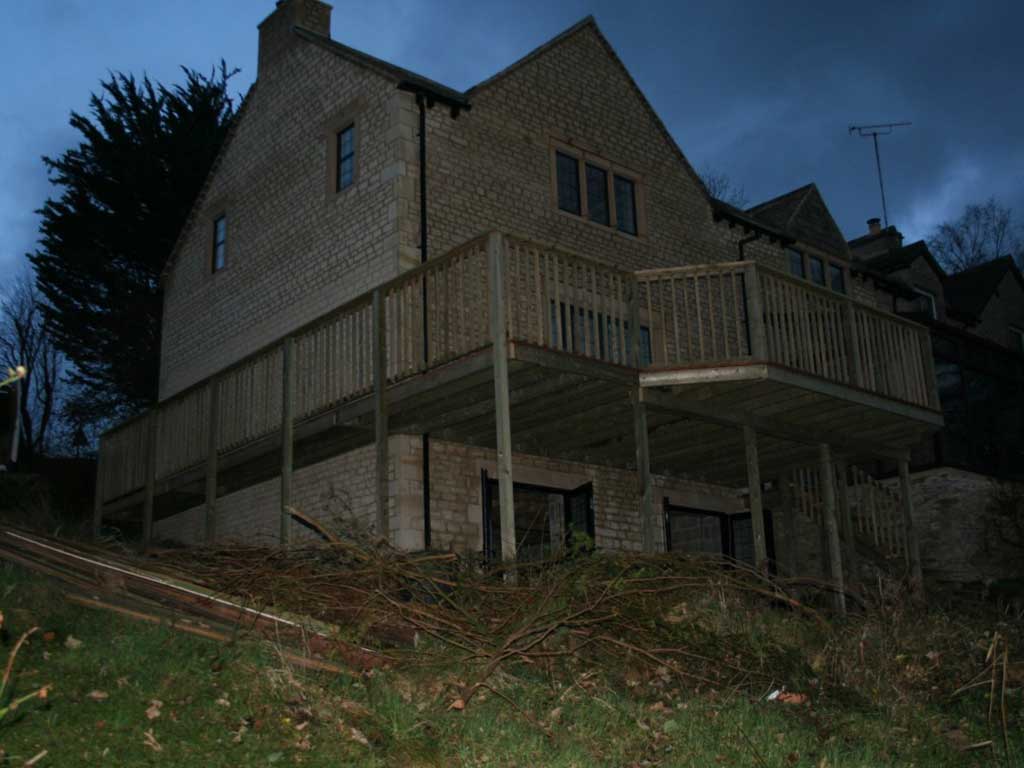
This was a very interesting project, completed over three phases. We were originally asked to design a deck that would link the new-build extension to the slope, offering as minimalist a leg structure as we could due to a lower room looking out through to the valley beyond.
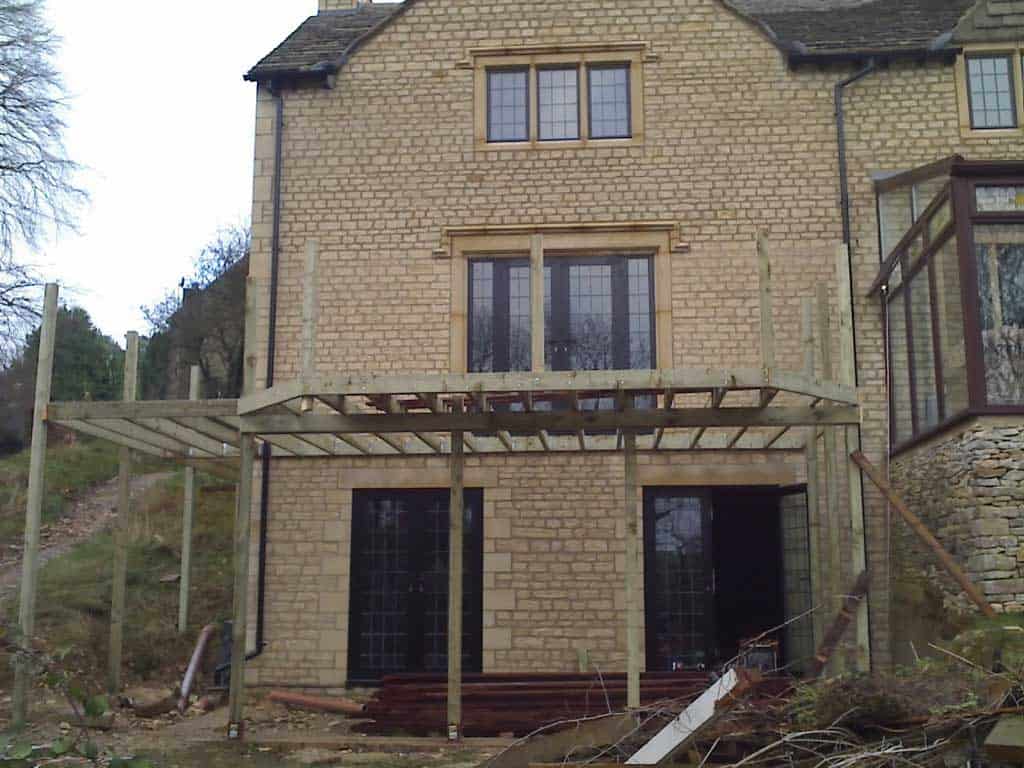
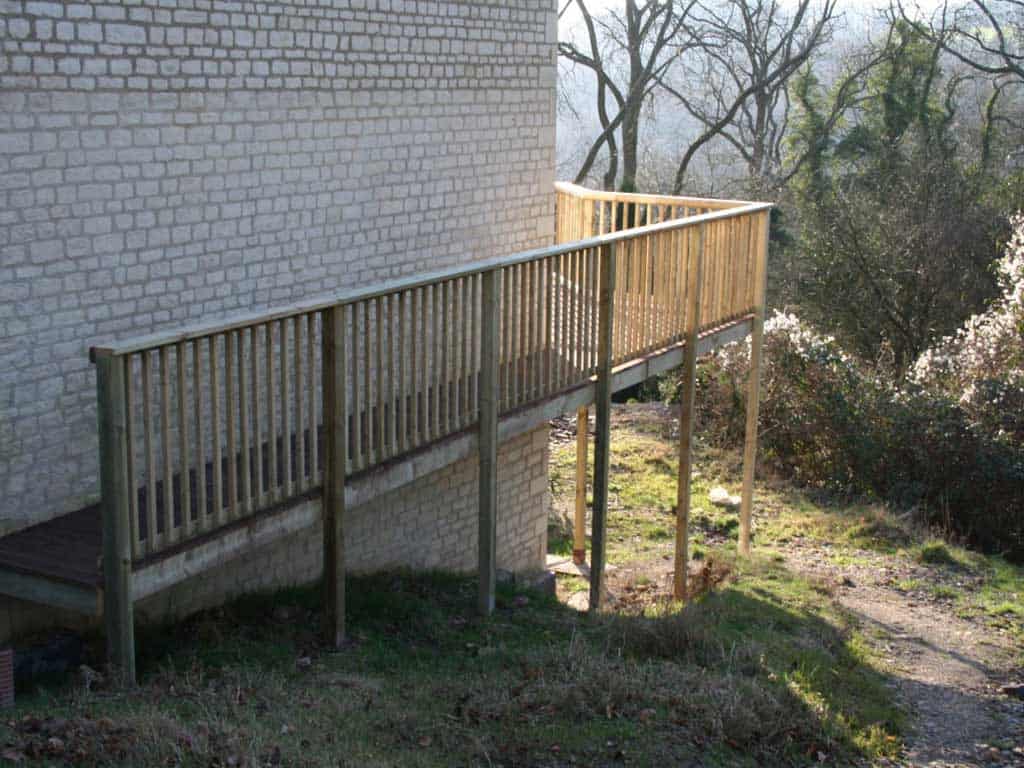
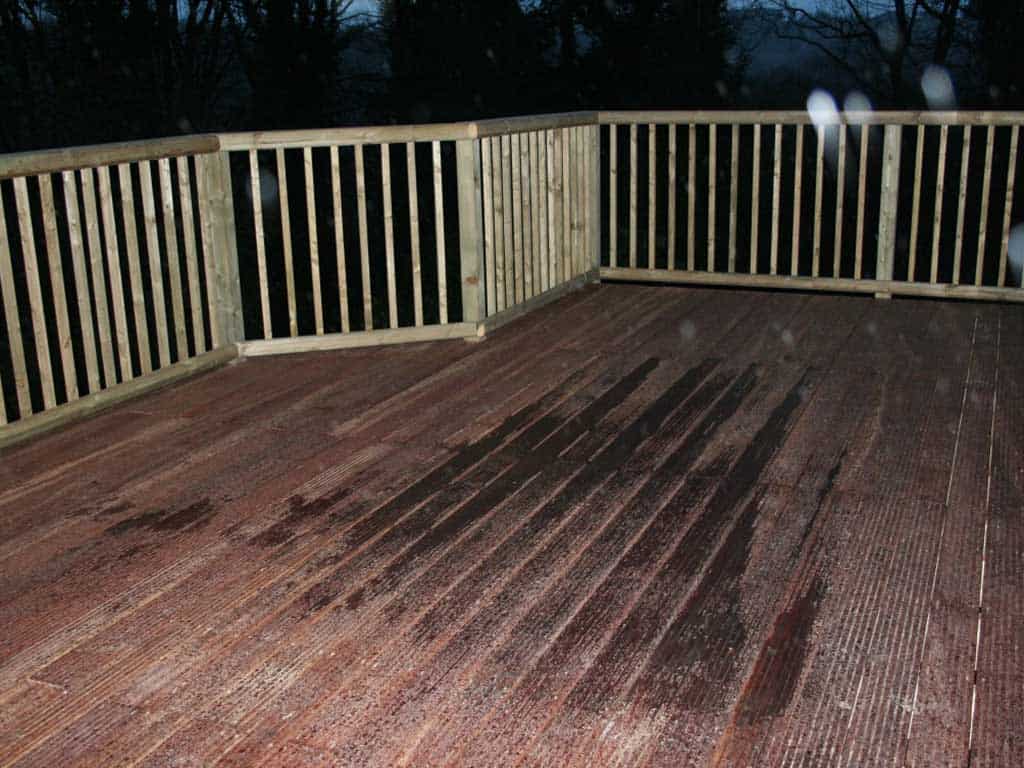
We settled on a raised platform that was tied to the house via a wall plate, but then was balanced off some structural posts (on large footings) to cantilever over the lower space. Hardwood Ekki boards were selected to compliment the colours of the house, plus longevity. Another job of heights and difficult access saw the whole team on site, for safety as the project took shape.
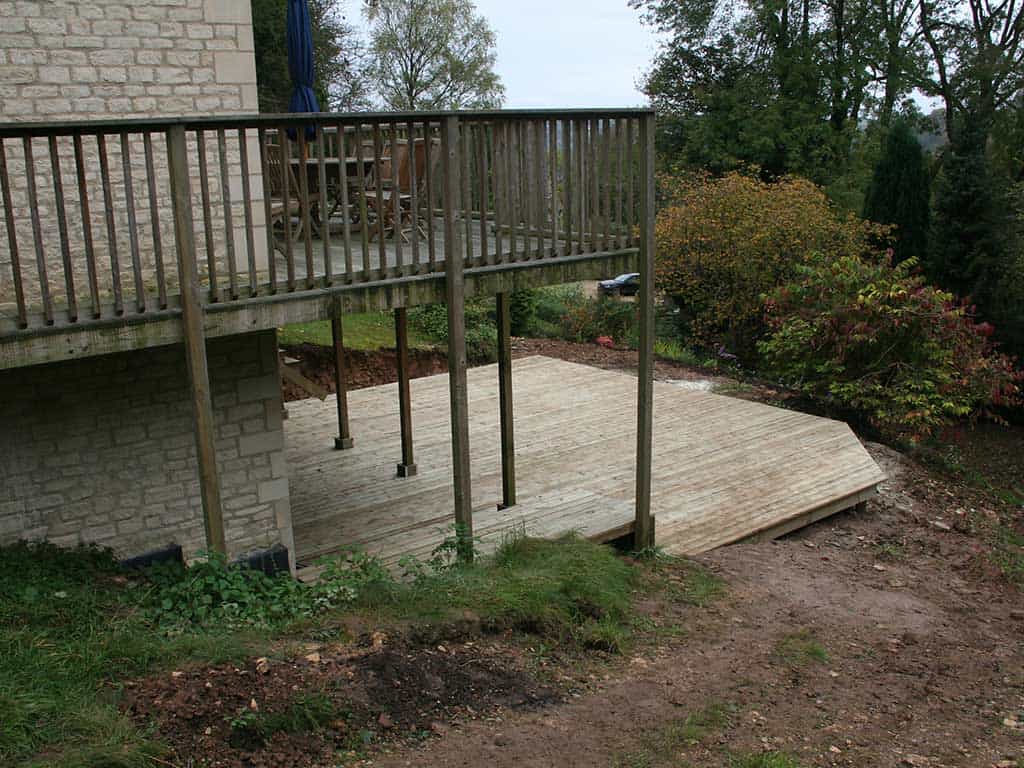
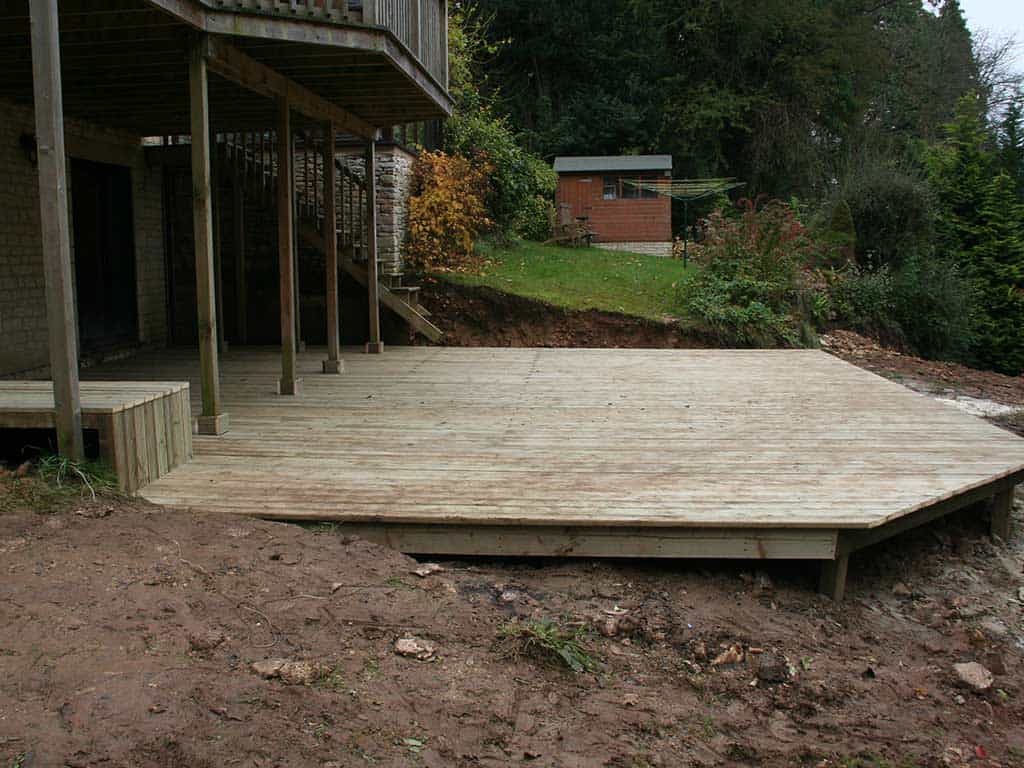
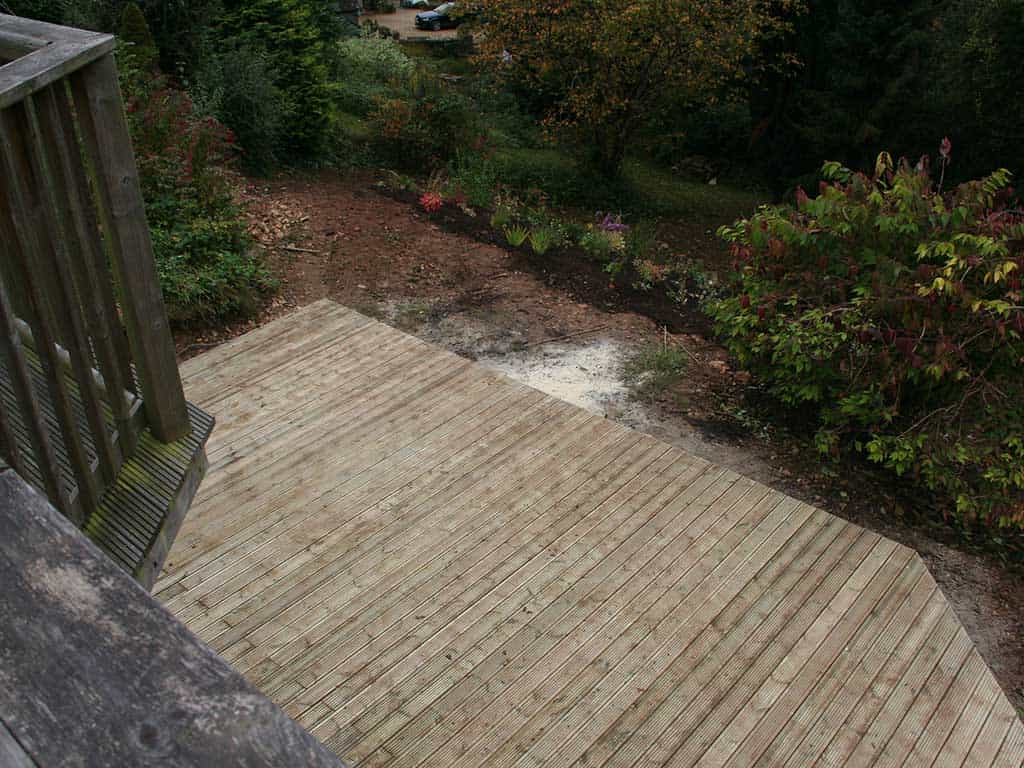
Once we’d completed the upper deck, we were requested back to put in a lower deck as the original patio idea was shelved, seeing how we worked well together. Not as important, this one was settled as a softwood board which was quickly installed.
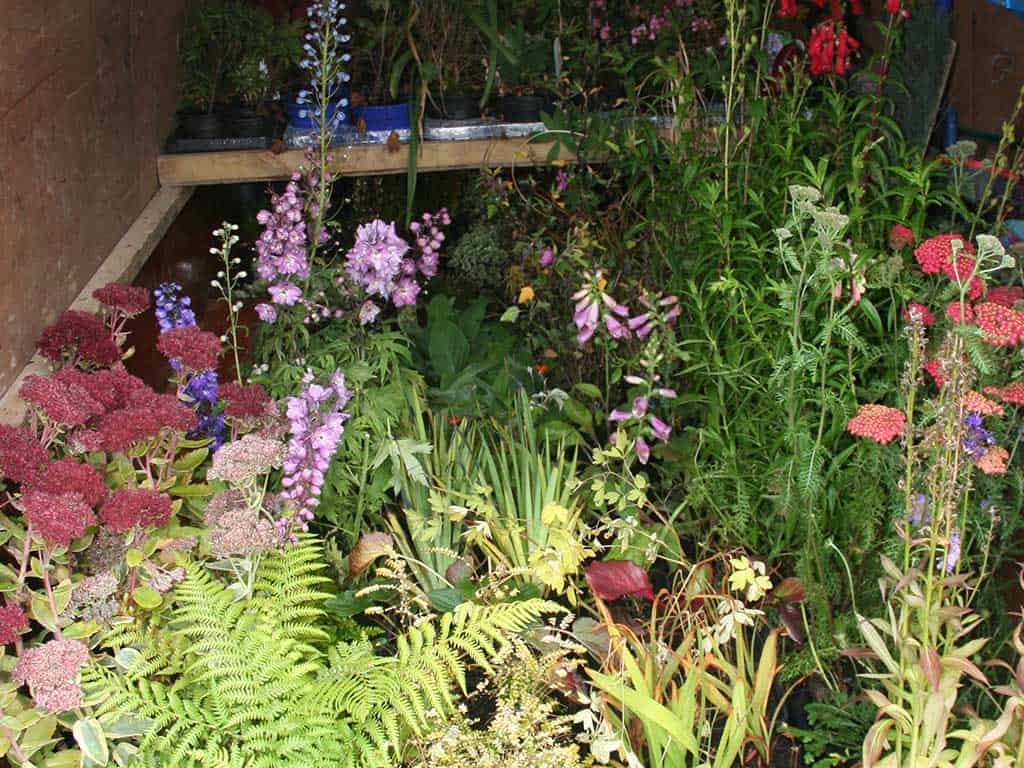
We then returned a final time to introduce some planting on the bank – both to stabilise it but to also add nominal maintenance, year round interest and colour.